This article may contain affiliate or sponsored links. Listing order is not a ranking or endorsement. See footer for details.
Reading a Japanese Floor Plan: A Foreign Buyer's Field Guide to 1LDK
The first time you encounter a Japanese apartment listing, the floor plan can look like a diagram of something that has not quite been named yet. There is a box labelled 洋室 with a number in it. There is a smaller box where the bathtub appears to be completely separated from the toilet. There is the designation 南向き somewhere on the page, in characters that, once translated, will turn out to matter quite a lot. None of this is arbitrary. Japanese floor plans encode a specific set of decisions about how space gets used, and once you can read them, they tell you a reasonable amount about what living there would actually feel like.
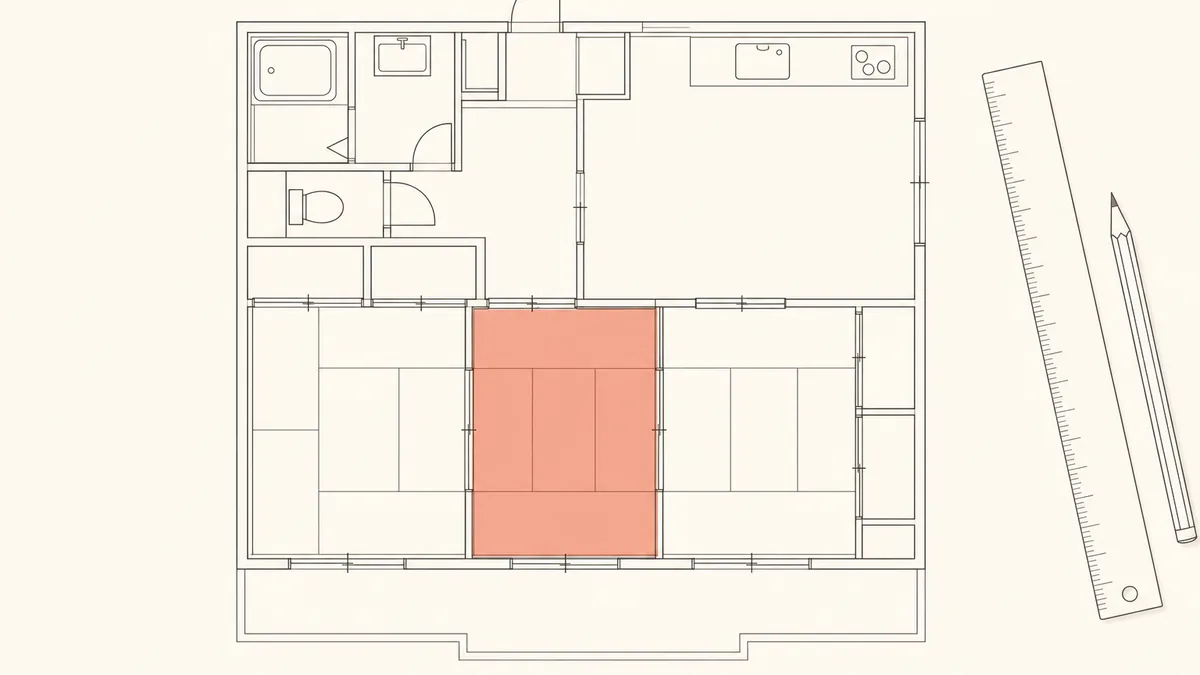
The notation system: what 1LDK means and where it came from
The letter-number shorthand — 1K, 1DK, 1LDK, 2LDK, 3LDK, and so on — is how Japanese listings compress information about apartment layout into something you can scan at a glance. The number is the count of dedicated sleeping or living rooms; the letters describe the kitchen and communal space attached to them.
| Notation | What it means | Typical use |
|---|---|---|
| K | Kitchen only — a cooking area without a designated eating space | Very small singles; the kitchen is often a compact alcove |
| DK | Dining-kitchen — space for a table alongside the cooking area | Compact layouts for one or two people; smaller combined space than LDK |
| LDK | Living-dining-kitchen — a larger communal space combining living area, dining, and kitchen | Most common designation in Tokyo listings for couples and families |
| S | Service room (サービスルーム) — an enclosed room that does not legally qualify as a 居室, a habitable room | Often used as a study, storage room, or child's room. The disqualifying test is daylight: the advertising code requires such a space to be labelled 納戸 or similar precisely because its window area falls short of Article 28 of the Building Standards Act |
| R | Room — sometimes used in very compact layouts (1R) for a studio where the kitchen is inside the single room | Common in small rental studios near universities or urban centres |
The boundary between DK and LDK in Japanese convention is not purely about the size of the kitchen — it is also about the floor area of the communal space. The advertising rules put numbers on it. The fair trade councils that administer the property advertising code publish a table of minimum sizes, and the thresholds move with the number of bedrooms: for a home with one bedroom, a DK must be at least 4.5 tatami and an LDK at least 8 tatami; for two or more bedrooms, the floors rise to 6 tatami and 10 tatami respectively. These are stated as a guideline standard rather than a hard legal minimum, which is why you will occasionally see a 1DK in a relatively spacious apartment or a 1LDK that feels smaller than you expected. The designation is the developer's or seller's labelling; the floor plan's measurements are what you verify.
Tatami, square metres, and the awkward conversion between them
Japan uses two systems to describe room area in the same listing, sometimes both at once, and they do not always agree with each other in the way you might hope.
The first is square metres (平米, heibei, or m²). Two different measuring conventions produce two different numbers for the same apartment, and it is worth getting them the right way round. The advertised 専有面積 — the figure on the listing sheet — is by default measured from the centre lines of the walls: 壁芯面積 (kabeshin menseki), the larger of the two numbers. The registry measures the same unit from the inner faces of the walls: 内法面積 (uchinori menseki), which is smaller, and which is the figure the tax office uses when a floor-area threshold decides whether you qualify for something. For secondhand condominiums the advertising rules also permit the registry figure to be quoted, provided the listing says so — typically as 専有面積 ○○m²(登記面積). So when two documents disagree about the size of the same apartment, the usual explanation is not an error: the brochure is quoting 壁芯 and the title record is quoting 内法.
The second is tatami (畳, jō). Rooms — particularly traditional-style Japanese rooms (和室, washitsu) but also modern rooms labelled in tatami units — are described in terms of the number of tatami mats that would fit in the space. This is where it gets slightly complicated: the physical mat is not one size nationally. Mats cut to the Kanto convention (江戸間, Edo-style) are smaller than the Kansai ones (京間, Kyoto-style), so the same tatami count can describe rooms of noticeably different size depending on which tradition a builder followed. What stops this from being a free-for-all in listings is the advertising code, which fixes the meaning of the unit: where a listing states a room size in tatami, one mat must stand for at least 1.62 m² — and that is measured on the 壁芯 basis, the same convention as the advertised floor area.
Orientation, light, and why 南向き is so consistently prized
Minami-muki (南向き) means south-facing. In Japan, where the sun tracks a southern arc across the sky, a south-facing main room or balcony receives sunlight through most of the day in winter — the season when that matters most. This is not a new preference; it has deep roots in how traditional Japanese homes were positioned relative to the sun and prevailing winds. The size of the difference is not folklore either: a government research report on residential asset value puts it at eight hours of sun for a due-south unit against four hours for an east- or west-facing one, where nothing outside blocks the light — and notes that daylight, alongside the view, is part of why higher floors are priced higher.
Floor plans typically show compass orientation with the main windows or balcony facing the indicated direction. A south-facing apartment with the LDK on that side will have better natural light in the living area through most of the year than an east-facing or north-facing equivalent. North-facing units can be significantly cooler in summer, which some people prefer, but they are harder to keep warm in winter without heating running longer.
In a condominium tower where multiple units share a floor, orientation is often displayed on the floor plan using an arrow or the characters for north (北), south (南), east (東), and west (西). If the floor plan does not show orientation, your agent or the listing description (物件概要) should.
What we would not do is turn that into a claim about resale. We have not found published evidence that south-facing units in Tokyo let or resell faster, and we are not going to assert one; what the public research supports is narrower — that daylight is one of the things the market prices. The practical consequence for a buyer is the same either way: any premium for orientation is already inside the asking price, so it is not a free advantage. Knowing it exists mainly stops you being surprised by the price gap between two apartments that look identical on the plan.
The bathroom situation: a feature, not a floor plan anomaly
One of the first things foreign buyers notice when reading a Japanese floor plan is that the bath and the toilet are usually in separate rooms. This is standard — not a quirk of the building, not a sign that the layout is poorly designed, but a deliberate choice that has been made consistently in Japanese residential construction for generations.
The separate toilet room (トイレ) exists alongside a bathroom (浴室 or バスルーム) that in most apartments contains a bathtub, a shower area, and sometimes a laundry section or washing machine connection. This separation allows multiple people in a household to use the toilet independently of whoever is bathing. It was also one of the early distinguishing features between more premium apartments and lower-tier ones, when separate bathrooms became standard.
Here a piece of vocabulary trips up almost every foreign buyer, and plenty of Japanese ones. Unit bath (ユニットバス) does not mean "bathroom with the toilet in it." As the manufacturers define it, a unit bath is simply a bathroom whose walls, floor and ceiling are factory-moulded panels assembled on site, as opposed to a 在来浴室 built up in place — and the great majority of modern Japanese apartments and houses have one. The compact arrangement foreign visitors recognise from business hotels, with bath, basin and toilet in a single moulded space, is one sub-type of it: a three-piece unit bath (3点ユニットバス). So the thing to look for on a floor plan is not the words "unit bath" but the drawing: if the toilet and bath share one labelled space, that is the three-piece layout. In the rental market it is generally considered less desirable than a separate bathroom and toilet, which is reflected in pricing.
Bathroom and fixtures checklist
- Look for whether the toilet (トイレ) and bathroom (浴室) are in separate rooms or combined in a three-piece unit bath (3点ユニットバス). On a floor plan, they will appear as either two separate small rooms or one small combined room.
- Check for a separate room or designated space for the washing machine (洗濯機置き場). This is usually near the bathroom or in a small utility alcove; its presence is often noted in the listing description.
- Look for a 洗面台 or 洗面所 — a dedicated vanity/sink area separate from the toilet and bath. In larger apartments, this is common; in compact ones, it may be combined with one or the other.
- Floor heating (床暖房) and heated toilet seats (温水洗浄便座) are standard in many newer or renovated apartments. If they matter to you, confirm they are listed in the 設備 (fixtures) section of the property details.
Storage, light wells, and what the floor plan does not show
Japanese apartments tend to have a particular approach to storage: built-in, enclosed, and catalogued in the floor plan. The most common types you will encounter are:
- 押し入れ (oshi-ire): A traditional double-shelf closet, originally designed for futon storage — deep enough to take a folded futon front to back, which is deeper than a Western wardrobe. Indicated on floor plans as a narrow rectangular space labelled 押入.
- クローゼット (kurōzetto): A Western-style single-rail hanging closet, shallower than an oshi-ire — roughly hanger depth — but standard in modern apartments designed for hanging clothes.
- ウォークインクローゼット (walk-in closet, WIC): A walk-in storage room, more common in larger apartments and newer builds. Shown as a labelled room, often abbreviated WIC on the plan.
Storage of all kinds is noted on the floor plan but not always with full dimensions. If the number of closets matters to your household, count them and then confirm their depth in the listing's equipment section or during a viewing. An apartment described as having three closets can feel very different depending on whether they are full-depth oshi-ire or shallow single-rail units.
What the floor plan often does not show clearly is the presence of a light well or inner courtyard between units, the position of structural columns inside the room (common in concrete-frame buildings, where a column sometimes intrudes into a corner of the living room), the location of air conditioning units and their corresponding wall penetrations, and the actual light quality at different times of day. The floor plan shows shape; the viewing fills in texture.
Reading two common Tokyo layouts: the 1LDK and the 2LDK
Rather than an abstract description, it is more useful to think through what the two most common Tokyo condo layouts actually contain, and what questions they raise before a first viewing.
The 1LDK: usually for one person or a couple
We are not going to quote you a typical square-metre range for a 1LDK, because we could not find a published breakdown of floor area by layout type worth citing, and the spread between a compact one and a generous one is wide enough that an invented average would mislead more than it helps. Read the 専有面積 figure on the sheet instead — and read the LDK's own area, which is where the variation actually lives. Structurally, a 1LDK has one dedicated room (洋室 — a Western-style room — or 和室, a tatami room) and an LDK. The LDK faces the main windows and balcony. The bedroom can usually fit a double or queen bed and a wardrobe, sometimes a desk.
The questions to bring to a 1LDK viewing: How is the LDK proportioned — is it long and narrow, or is it roughly square? Where is the kitchen counter positioned relative to the dining area — does it face the dining table (open kitchen) or is it behind a partition? If you work from home, can the bedroom function as a workspace, or would you be working from the LDK? What is the storage situation? These are things the floor plan suggests but the viewing confirms.
The 2LDK: two rooms plus a communal space
A 2LDK adds a second enclosed room. In Tokyo condos, this second room is often smaller — around 6 to 8 tatami — while the main room is slightly larger. The LDK is usually oriented toward the south or east, with the bedrooms on the other side. The layout question in a 2LDK is how independent the two rooms are from each other and from the LDK: do they share a corridor, or does one room open directly into the LDK? If you have children, or a home office, or guests who need genuine separation, the circulation matters.
Floor plans for 2LDK apartments sometimes show that one of the two rooms — especially in older buildings — was originally a Japanese-style tatami room (和室) that opens directly into the LDK via a sliding door partition (fusuma). This arrangement can make the LDK feel larger when the partition is open and gives you a separate room when closed, but it is not the same as a room with its own door to a corridor. It is worth knowing that the Building Standards Act takes the same view: two spaces divided by fusuma, shōji or anything else that can be opened at will are treated as one room when the daylight and ventilation rules are applied. Whether that suits you depends on how you plan to use the space.
Pre-viewing floor plan checklist
- Count the rooms and identify the LDK area in square metres or tatami. If only tatami is given, multiply by 1.62 m² for the minimum the advertising code guarantees — the room may be larger, but it should not be smaller.
- Find the orientation arrow or compass label. Is the LDK facing south or east? Does the bedroom face a different direction — which affects both light and noise, depending on what is on that side of the building.
- Identify the bathroom and toilet — are they in separate rooms, or combined in one three-piece unit?
- Look for storage: count the closet symbols (narrow rectangles) and note whether they are labelled 押入, クローゼット, or WIC.
- Check for a service room (S) — an extra enclosed space that can be genuinely useful, but which is labelled that way because its window area falls short of the daylight rule for a habitable room. Ask what the window situation actually is.
- Look for columns (small filled squares in corners). Note which rooms they are in.
- Locate the washing machine connection (洗濯機置き場) — its position affects where a washing machine can go, which is relevant if you have strong feelings about laundry workflow.
After the floor plan, the viewing
A floor plan tells you the structure. The viewing fills in what the structure feels like.
The two things most consistently underweighted on a floor plan and most apparent in person are the quality of natural light — which depends on what is built directly in front of the windows, and how high up you are — and the acoustic environment. The floor plan shows the position of windows; it does not tell you that the wall of a neighbouring building is four metres away, or that the room above the kitchen has a squeaky floor that carries, or that the expressway you could see from the balcony in the listing photo is also audible from it at 11pm.
None of this is a reason not to read floor plans carefully. It is a reason to use them as a preparation tool rather than a decision tool. The floor plan tells you what questions to have ready before you arrive. The viewing gives you the answers.
If you are ready to move past floor plans and into the actual purchase process, these guides cover the next steps:
- How to Buy Property in Japan — offer, contract, deposit, registration, and closing
- New Build or Secondhand? — structural standards, inspection options, and the depreciation question
- Picturing Daily Life in a Tokyo Neighborhood — due diligence beyond the listing
Official sources
- 公益社団法人首都圏不動産公正取引協議会 — 特定用語の使用基準 (Standards for Specific Terms), which carries the DK / LDK minimum-size table quoted above. sfkoutori.or.jp
- 公益社団法人首都圏不動産公正取引協議会 — 物件の内容・取引条件等に係る表示基準, which states that a condominium's advertised 専有面積 is a 壁芯 figure as a matter of principle, and that a secondhand unit may instead be advertised with the registry (内法) figure if it says so. sfkoutori.or.jp
- 不動産の表示に関する公正競争規約・同施行規則 (the property advertising code itself) — rule (16) on the 1.62 m² tatami minimum and rule (17) on 納戸 labelling. rftc.jp (PDF)
- 国税庁 — 床面積の判定, on measuring a condominium unit from the inner faces of the walls for tax purposes. nta.go.jp
- 不動産登記規則 第115条 (Ordinance for Enforcement of the Real Property Registration Act, Art. 115) — floor area of a unit in a condominium is measured on the inner lines of the walls. laws.e-gov.go.jp
- 建築基準法 第28条 and 建築基準法施行令 第19条 — the daylight requirement behind the 納戸 / service-room label (one seventh of floor area for a habitable room in a dwelling, relaxable to one tenth where the Minister's lighting standards are met), and the rule that two spaces divided by fusuma count as one room. Act · Enforcement Order
- TOTO — ユニットバスとは, a manufacturer's explanation that a unit bath is a factory-moulded bathroom structure, and that the bath-plus-toilet layout is the three-piece sub-type. jp.toto.com
- 国土交通省国土交通政策研究所 — 住宅の資産価値に関する研究 (Research Report No. 65, March 2006), on daylight hours by orientation and on daylight as a component of value. mlit.go.jp (PDF)