This article may contain affiliate or sponsored links. Listing order is not a ranking or endorsement. See footer for details.
Earthquake-Proof or Not? How to Read a Japanese Building’s Age Like a Local
For more than two decades I kept an eye on buildings the way a doctor keeps an eye on patients he has known a long time, not by the paperwork alone but by how a place actually behaved under stress. When someone asks me whether a Tokyo apartment is earthquake-proof, I tell them the honest answer first: no building anywhere is earthquake-proof, and anyone who tells you otherwise is selling something. What a building's age can tell you is narrower and more useful than that. It can tell you which set of structural rules the design was checked against, and roughly what kind of hazard that rule set was written to address. Reading that correctly takes a little more than glancing at a listing that says "built 1998." It takes knowing which year actually counts, and knowing exactly where that number stops telling you anything.
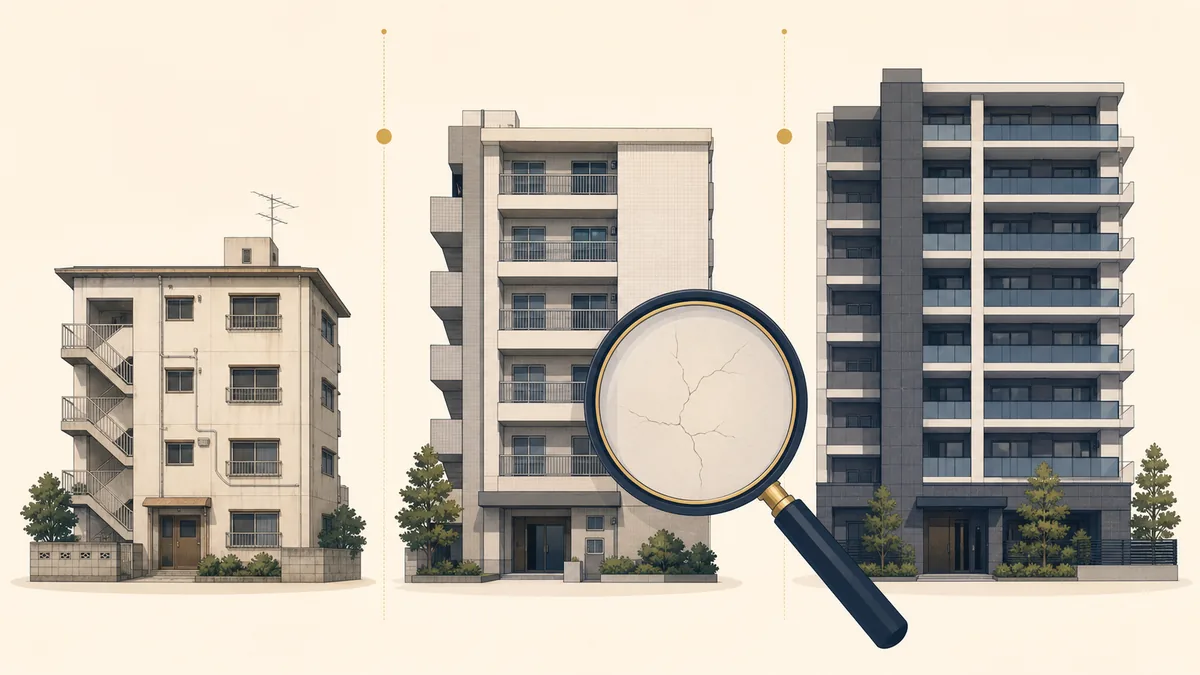
What a construction year can and cannot tell you
Age gets asked about constantly, usually for reasons that have nothing to do with earthquakes. Buyers want to know if the kitchen will need replacing, whether the exterior will look tired in photos, whether the building's long-term repair fund is deep enough. Those are fair questions, and they sit closer to the new-build vs secondhand condo decision than to this one. This piece is about something narrower: one specific thing a construction or confirmation year can proxy for, which version of Japan's Building Standards Act, 建築基準法, governed the structural design. That is a legal marker about a piece of paperwork on a specific date. It is not a verdict on how any particular building will perform in an actual earthquake, and I want to walk through how to read that marker the way I used to read anything else about a building, carefully, and with a clear sense of what it leaves out.
The two lines Japan's law drew: 1981 and 2000
Japan's building code has been revised many times, but two revisions matter most for how people talk about older housing stock. The first was not a change to the Act itself but to its Order for Enforcement, 建築基準法施行令, and it took effect on June 1, 1981; the result is usually called the new earthquake-resistance standard, 新耐震基準. Before that date, the design check focused mainly on a moderate quake. The 1981 revision made the check explicitly two-stage: the structure should come through a moderate earthquake with almost no damage, and should not collapse in a rare, severe one. The second line took effect on June 1, 2000 and was aimed specifically at wooden houses. Three notifications issued that spring tied the required foundation type to the ground's measured bearing capacity, which in practice made a ground survey the starting point; set out the metal connectors for bracing ends and column heads and bases; and required load-bearing walls to be balanced across the four quarters of a floor plan. They were refinements drawn from what engineers observed after the 1995 Great Hanshin-Awaji earthquake, in which older wooden houses built by traditional methods took heavy damage and most of the 6,434 deaths were crush deaths in collapsing homes. So when someone in the trade mentions 旧耐震, 新耐震, or 2000年基準, they mean which side of one or both of these lines a building's confirmed design falls on.
Finding the year that actually matters
Here is where I used to see people trip up. A listing's 築年月 usually reflects when the building was completed, and a registry document, the 登記事項証明書, records a similar completion date. Neither is quite the number that determines which standard applied. What matters legally is when the building confirmation, 建築確認, was granted, because that is the point at which the design was checked against the code in force at that time. A building confirmed in late 1980 and finished in 1982 was designed under the old standard, even though the completion date sits on the newer side of the line. The confirmation is recorded on a document called 確認済証, and a separate certificate, 検査済証, confirms the completed building matched what was approved. For a specific property, asking whether these two documents exist and asking to see them is a normal step, one that overlaps with records you will meet again during the step-by-step buying process. If a building is old enough that the documents have been lost, that absence is itself worth noting, though it is not proof of anything on its own.
Reading the three brackets
Once you know the relevant year, it sorts a building into one of three rough brackets. I say rough on purpose. Within each bracket sit buildings of very different quality, and the table below is a starting point for a conversation with a professional, not a verdict on any single address.
| Bracket | What it broadly implies | Where the implication stops |
|---|---|---|
| Before June 1981 (旧耐震基準) | Structural design targeted resistance to moderate shaking; the severe-earthquake safety margin expected today was not part of the original design brief. | Says nothing about whether the building has since been retrofitted, kept up carefully, or built with unusually careful workmanship for its era. |
| June 1981 to May 2000 (新耐震基準) | Design was checked against the post-1981 standard, including an explicit expectation of safety through a severe earthquake for the main structure. | For wooden houses specifically, the foundation, connector, and wall-balance rules introduced in 2000 were not yet mandatory. |
| From June 2000 (2000年基準) | Wooden houses were designed under tightened foundation, connector-hardware, and wall-balance requirements. | Reinforced-concrete buildings were already governed by the 1981 standard, so 2000 adds little for them, and no year stands in for the condition of an actual structure. |
Wood and concrete keep different clocks
The two revisions do not weigh the same for every structure type. The 2000 changes targeted wooden construction, 木造, the kind of two- or three-story house common in many residential neighborhoods. A reinforced-concrete building, 鉄筋コンクリート造, the type most Tokyo condominiums fall into, was already governed by the 1981 standard, so the 2000 revision has comparatively little to add there. This is one reason I get uneasy hearing 2000年基準 treated as a single upgrade that applies evenly to everything on the market. Looking at a wooden single-family house, both lines matter, and the gap between construction in the 1981–2000 window and construction after 2000 can be meaningful. Looking at a mid-rise or high-rise condominium, the 1981 line does nearly all of the legal work, and construction quality, maintenance history, and any later retrofit tend to matter more than whether the building went up in 1985 or 1998. One more caution about 2000年基準: it is not the newest bar. The wall-quantity and wall-balance rules for wooden houses were rewritten again effective April 1, 2025, when the 2000 notification was withdrawn and its contents folded into a revised one. A wooden house confirmed after that date was checked against a further-tightened calculation.
Why a code year is not a certificate of safety
I want to be blunt about this part, because it is the part most often skipped in a hurry to close a deal. A building confirmed after 1981, or after 2000 if it is wooden, met the legal design standard in force on the date of its confirmation. That is a fact about paperwork. It is not a statement that the building, as it stands today, will perform to any particular level in a future earthquake. Concrete degrades over time. Waterproofing fails and lets in the kind of water intrusion that quietly weakens a structure across decades. A building can be built to code by a rushed crew on a tight schedule, or built well and then left to decline by an owner who deferred structural maintenance to save money. None of that shows up in a construction year. I have walked buildings from the same year, the same standard, the same general design, where one had clearly been cared for and the other had not, and the gap between them had nothing to do with which side of 1981 or 2000 they fell on.
Retrofits, maintenance, and the ground underneath
A building's real seismic picture also includes work carried out after it was built. Seismic retrofitting, 耐震補強, can meaningfully change how an older structure is expected to behave, whether that means added bracing, wall reinforcement, or foundation work. Retrofit history is not always advertised in a listing, so it is worth asking a management company or seller directly whether any 耐震補強 was carried out and whether records exist. Ground conditions matter just as much and come up far less often in conversation. Two buildings of identical design and age can sit on very different ground, and Tokyo's geology shifts block by block between firmer upland terrain and softer low-lying, reclaimed, or riverbed areas where shaking can be amplified. Neither of those things shows up on a floor plan, and neither is captured by a construction year. Maintenance is the third leg, and it is the one I spent my career actually watching: whether a management association kept up with its long-term repair plan, whether structural elements were inspected on schedule, whether small problems were fixed before they became large ones. A well-maintained building from the 1980s can be in better real condition than a neglected one from 2005, even though the newer building cleared a stricter design bar on paper.
When to bring in a professional
For a specific building you are seriously considering, nothing above substitutes for a proper 耐震診断, a seismic diagnosis carried out by a qualified 耐震診断資格者. Under the rules for buildings whose diagnosis is legally mandated, that means a licensed architect — 一級建築士, 二級建築士, or 木造建築士, depending on the building — who has also completed the registered diagnosis course for that structure type, wooden, steel, or reinforced concrete. Private owners are not bound by those rules, but subsidy programmes usually ask for the same qualification, so it is the standard worth asking for. A diagnosis examines the actual structure rather than the year it was confirmed, and it is the only source that can speak to that specific building's expected performance with real technical grounding. It is not free and not always quick, and older single-owner houses in particular may never have had one performed, so it is worth asking early whether a report already exists before assuming you will need to commission one. A licensed agent can help pull the confirmation and inspection records described earlier, and can flag whether a building sits in a bracket where diagnosis is commonly recommended. None of this is engineering or legal advice on my part, and I would be doing you a disservice to pretend a retired superintendent's reading of a construction year could replace that kind of professional opinion. What I can offer is the habit of asking the right questions before you get attached to a place, the same habit that used to send me down a hallway checking which small things had been let go. A proper diagnosis or a documented retrofit has a cost, and it is worth weighing against the recurring cost of ownership you are already budgeting for, since seismic due diligence is not a question you answer once at purchase and then set aside.
References
- 建築研究所「『新耐震基準』から40年を振り返る」 (PDF) — states that the new standard came from an amendment to the Order for Enforcement (建築基準法施行令) effective June 1, 1981, and sets out the two-stage design check (no significant damage in a moderate quake / no collapse in a severe one). Accessed 2026-07-29.
- 建設省告示第1347号「建築物の基礎の構造方法及び構造計算の基準を定める件」 (2000-05-23, PDF) — sets the required foundation type by the ground's long-term allowable bearing capacity. Accessed 2026-07-29.
- 建設省告示第1460号「木造の継手及び仕口の構造方法を定める件」 (2000-05-31, PDF) — the connector specifications for bracing ends and column heads and bases. Accessed 2026-07-29.
- 建設省告示第1352号「木造建築物の軸組の設置の基準を定める件」 (2000-05-23, PDF) — the four-quarter wall-balance check; its closing clause gives the effective date as June 1, 2000. Accessed 2026-07-29.
- 国土交通省住宅局建築指導課「建築基準法施行令の一部を改正する政令及び構造関係告示の改正について」 (PDF) — records that 告示第1352号 was withdrawn and its wall-installation rules moved into a revised 告示第1100号, effective April 1, 2025. Accessed 2026-07-29.
- 内閣府防災情報「阪神・淡路大震災教訓情報資料集【03】建築物の被害」 — damage fell disproportionately on pre-1981 buildings, and on wooden buildings of older traditional construction. See also 【02】人的被害 for the 6,434 deaths and the finding that most died of crush injuries at home. Accessed 2026-07-29.
- 建築物の耐震改修の促進に関する法律施行規則 第5条 (e-Gov) — lists who may perform a mandated 耐震診断: 一級・二級・木造建築士 who have completed the registered course for the relevant structure type. Accessed 2026-07-29.
- 国土交通省「住宅・建築物の耐震化について」 — general background on 旧耐震 stock and retrofit policy. Accessed 2026-07-29.